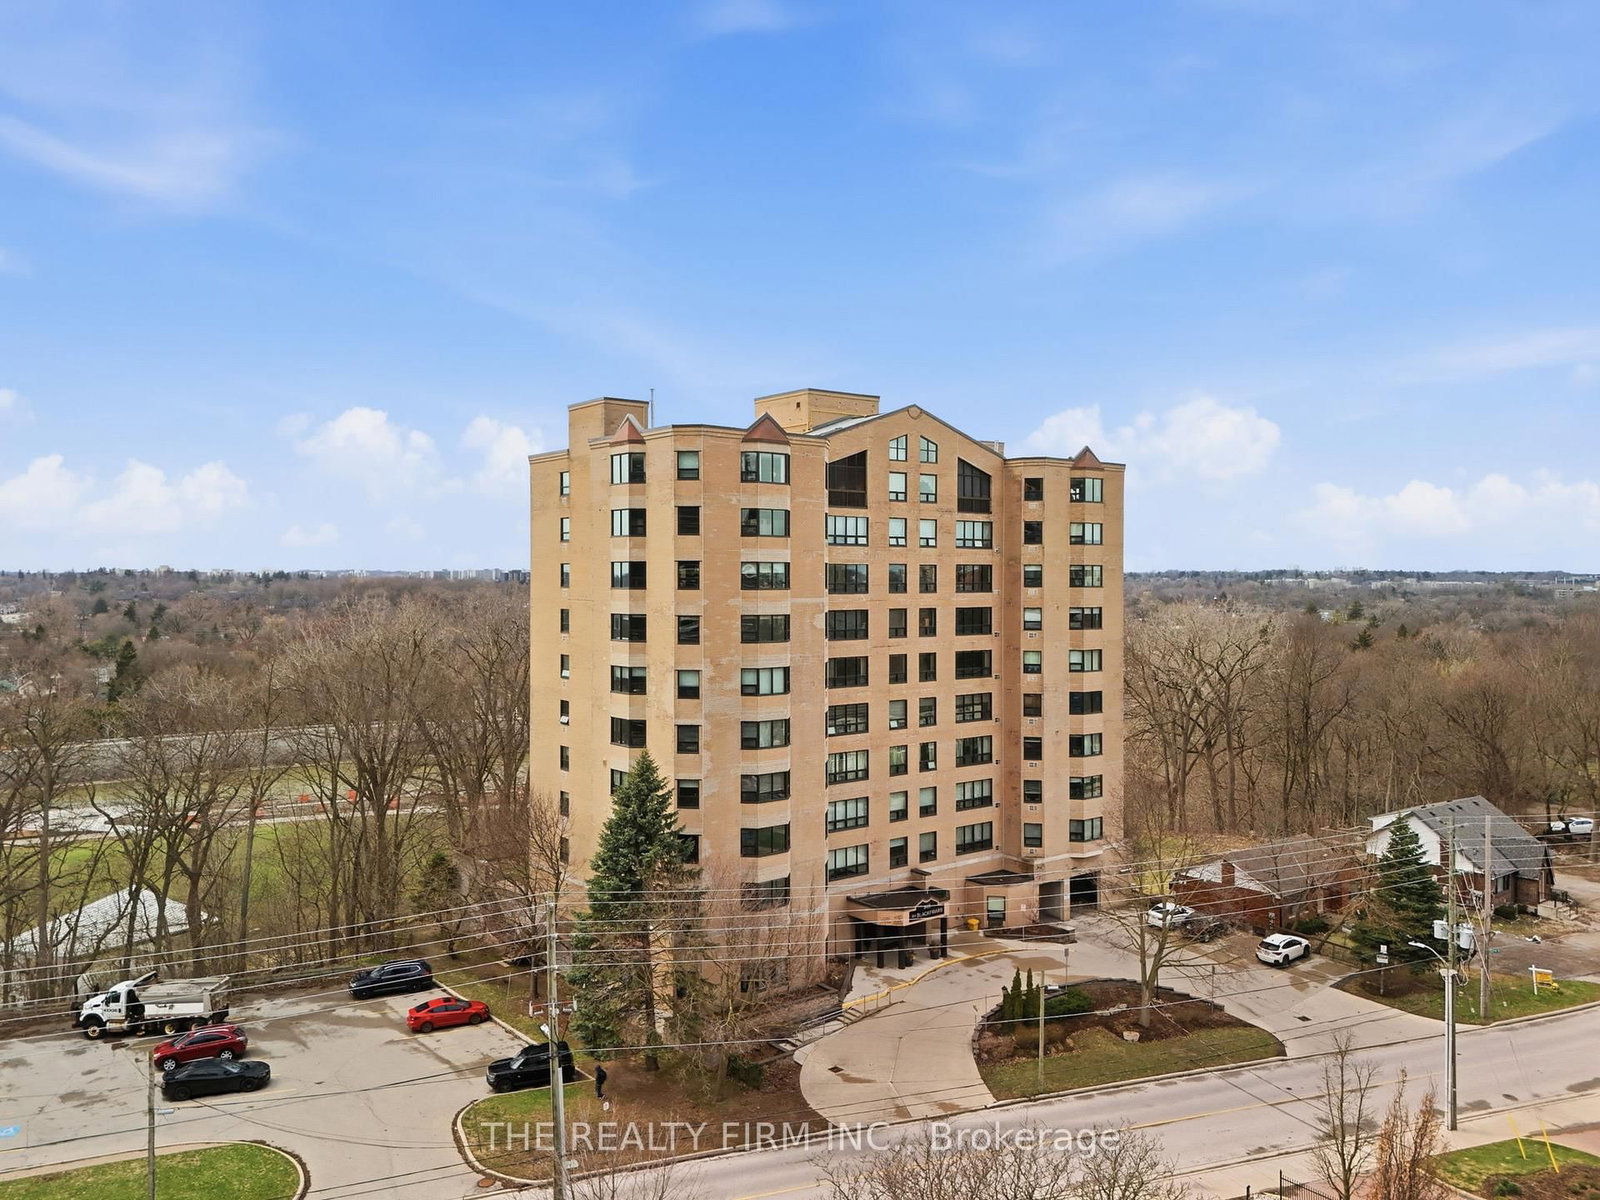
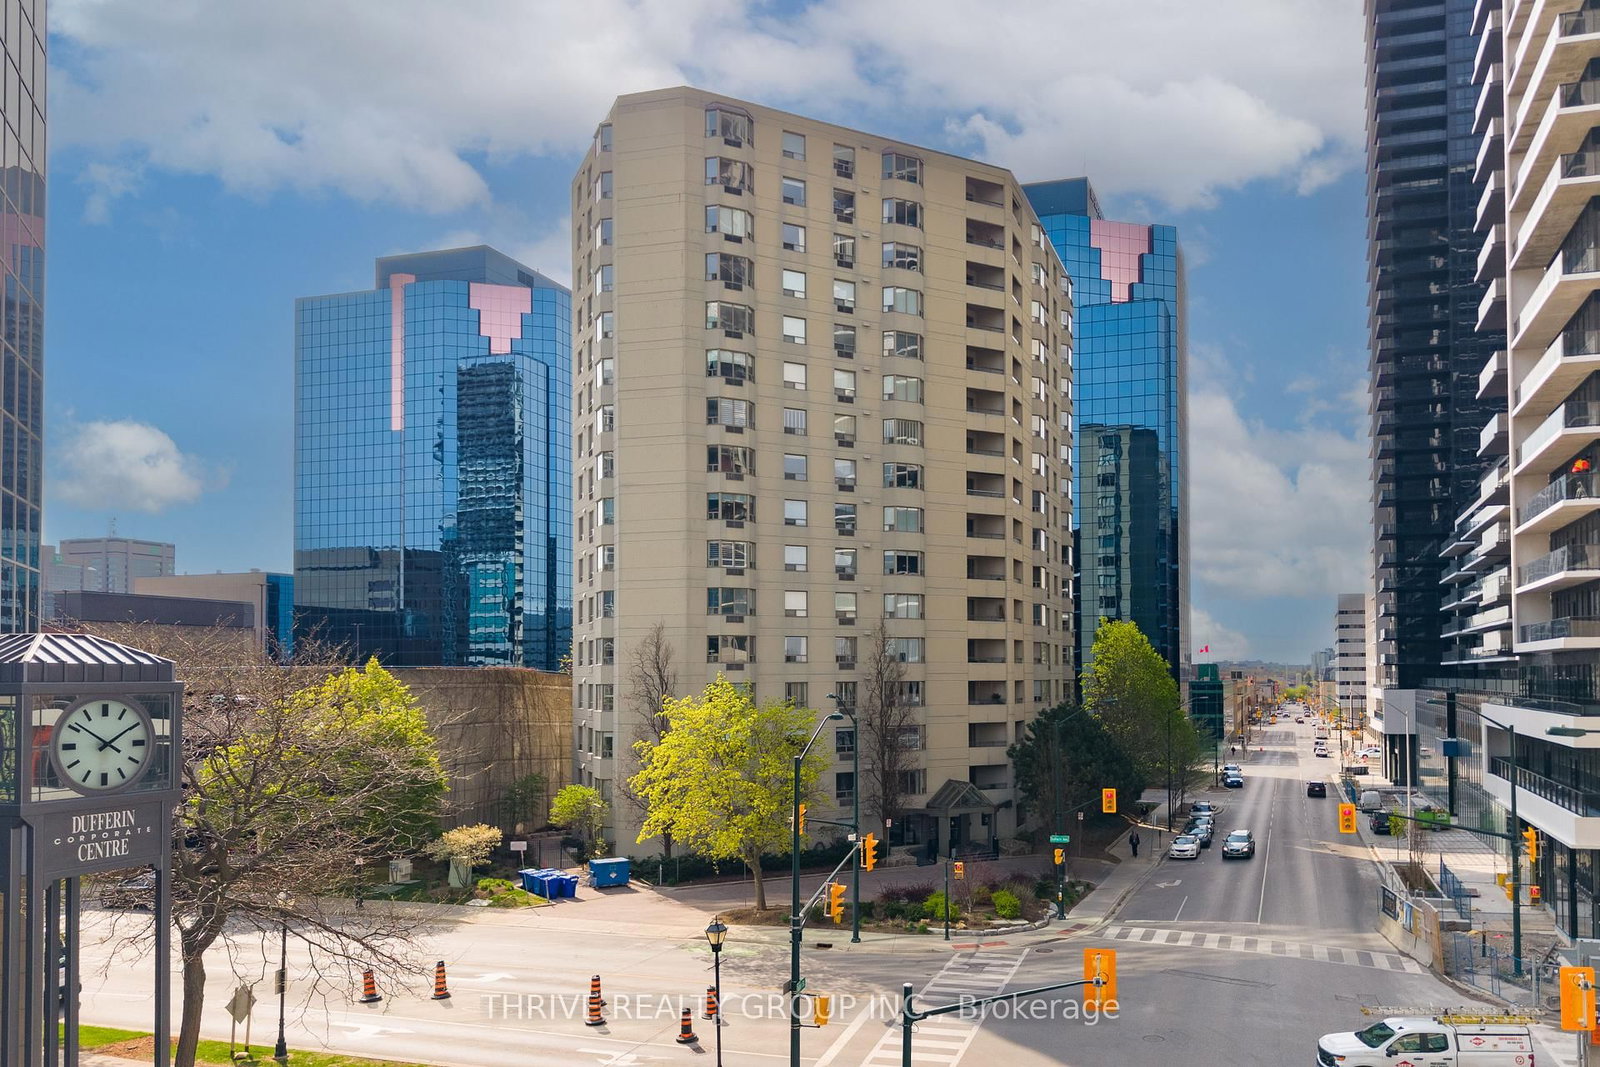
<-- style PDP --> 607-549 Ridout Street, London East - Condo Apt for sale for $339,900
  • new
  • for sale

607-549 Ridout Street

London East, Ontario, N6A 5N5 - East F

$339,900

  • Neighbourhood

    East F

  • Major Intersection

    Kent street

  • Listed Since: 1 day(s)

  • Last update: today

Overview

  • Property Type

    Condo Apt, Apartment

  • Bedrooms

    2

  • Bathrooms

    2

  • Square Feet

    1000-1199

  • Exposure

    North West

  • Total Parking

    1 Underground Garage

  • Maintenance

    $670

  • Taxes

    $3,219.00 (2025)

  • Balcony

    None

Property Description

Property description for 607-549 Ridout Street, London East

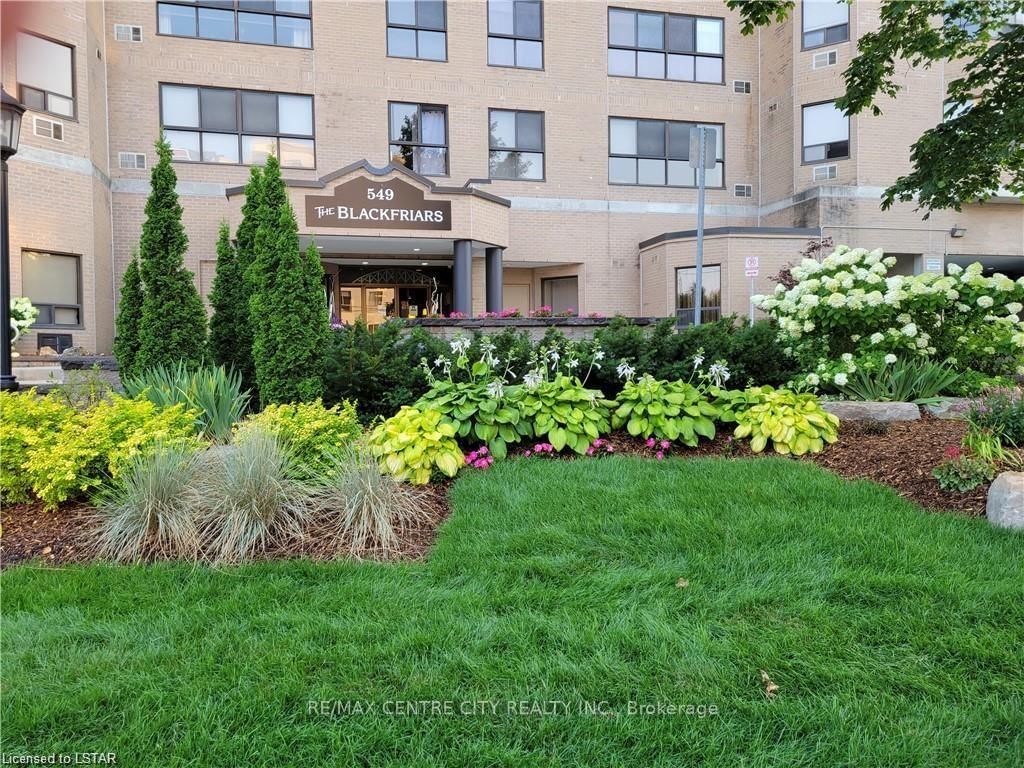
Imagine waking up to the sun glistening off the Thames River and the lush greenery of Harris Park right outside your window. This isn't just a condo; it's a front-row seat to the best of London. Situated on the sixth floor of the prestigious Blackfriars building, this 1,135-square-foot residence offers a rare balance of downtown energy and park-side serenity. Natural light floods the open-concept living area through wall-to-wall windows, creating an airy, uplifting atmosphere for both morning coffee and evening entertaining. The updated galley kitchen is a functional masterpiece for the home chef, while two generous bedrooms provide a quiet retreat from the city's pulse. With two full bathrooms and the convenience of in-suite laundry, the layout is as practical as it is beautiful. Step outside and find yourself minutes from the city's finest dining, entertainment, and scenic riverside trails. Whether you're a professional seeking an urban hub, a couple starting a new chapter, or looking for a refined retirement lifestyle, this meticulously maintained building offers peace of mind with heated underground parking and a quiet, secure environment. Experience a lifestyle where the vibrant heartbeat of downtown meets the tranquility of nature. Contact us today to arrange your private viewing of this exceptional riverside home. Some images have been virtually staged to illustrate the potential use and layout of the space. Furniture, décor, and other items shown in these images are digitally generated and may not be present during in-person viewings."

Listed by THE GUNN REAL ESTATE GROUP INC.

  • MLS #

    X13426248

  • Sq. Ft

    1000-1199

  • Sq. Ft. Source

    MLS

  • Year Built

    31-50

  • Basement

    None

  • View

    n/a

  • Garage

    Underground, 1 spaces

  • Parking Type

    Owned

  • Locker

    None

  • Pets Permitted

    Yes-with Restrictions

  • Exterior

    Brick Front

  • Fireplace

    N

  • Security

    n/a

  • Elevator

    n/a

  • Laundry Level

    n/a

  • Building Amenities

    n/a

  • Maintenance Fee Includes

    Parking, Water

  • Property Management

    ARNSBY

  • Heat

    Baseboard

  • A/C

    Other

  • Water

    n/a

  • Water Supply

    n/a

  • Central Vac

    N

  • Cert Level

    n/a

  • Energy Cert

    n/a

  • Dining

    5.38 x 3.41 ft Main level

  • Kitchen

    2.39 x 3.45 ft Main level

  • Living

    4.58 x 3.66 ft Main level

  • Br

    3.28 x 3.53 ft Main level

  • Primary

    3.1 x 7.07 ft Main level

  • Other

    3.57 x 3.1 ft Main level

  • Utility

    3.08 x 1.95 ft Main level

  • MLS #

    X13426248

  • Sq. Ft

    1000-1199

  • Sq. Ft. Source

    MLS

  • Year Built

    31-50

  • Basement

    None

  • View

    n/a

  • Garage

    Underground, 1 spaces

  • Parking Type

    Owned

  • Locker

    None

  • Pets Permitted

    Yes-with Restrictions

  • Exterior

    Brick Front

  • Fireplace

    N

  • Security

    n/a

  • Elevator

    n/a

  • Laundry Level

    n/a

  • Building Amenities

    n/a

  • Maintenance Fee Includes

    Parking, Water

  • Property Management

    ARNSBY

  • Heat

    Baseboard

  • A/C

    Other

  • Water

    n/a

  • Water Supply

    n/a

  • Central Vac

    N

  • Cert Level

    n/a

  • Energy Cert

    n/a

  • Dining

    5.38 x 3.41 ft Main level

  • Kitchen

    2.39 x 3.45 ft Main level

  • Living

    4.58 x 3.66 ft Main level

  • Br

    3.28 x 3.53 ft Main level

  • Primary

    3.1 x 7.07 ft Main level

  • Other

    3.57 x 3.1 ft Main level

  • Utility

    3.08 x 1.95 ft Main level

Thinking of Selling?

Find Out Your Home’s Value in Today’s Market!

No Email or Signup is required to view your home estimate.

estimate your home value

Contact Manoj Kukreja

Sales Representative,
Century 21 People’s Choice Realty Inc.,
Brokerage
(647) 576 - 2100

Manoj profile avatar

Inventory Graph

10 9 8 7 6 5 4 3 2 1 0 6 Months of inventory SELLER'S Market BALANCED Market BUYER'S Market

Mortgage Calculator

This data is for informational purposes only.

Mortgage Payment per month

Principal Amount

Interest

Total Payable

Amortization

Amortization

Closing Cost Calculator

This data is for informational purposes only.

Closing Cost Total for this property

Total Cash flow for purchasing this property

Down Payment(%)*
Additional information

Provincial Land Transfer Tax

Ontario Land Transfer Tax Rebate

Toronto Land Transfer Tax

Toronto Land Transfer Tax Rebate

PST on CMHC Insurance Premium

Lawyer Fees

$2,825

Government Registration Fee's

$164

Title Insurance

Closing Cost Total

Total Cash flow for purchasing this property

Provincial Land Transfer Tax

Ontario Land Transfer Tax Rebate

Toronto Land Transfer Tax

Toronto Land Transfer Tax Rebate

PST on CMHC Insurance Premium

Lawyer Fees

$2,825

Government Registarion Fee's

$164

Title Insurance

Down Payment(%)*

* A down payment of less than 20% is permitted only for first-time home buyers purchasing their principal residence. The minimum down payment required is 5% for the portion of the purchase price up to $500,000, and 10% for the portion between $500,000 and $1,500,000. For properties priced over $1,500,000, a minimum down payment of 20% is required.

Thinking of Selling?

Find Out Your Home’s Value in Today’s Market!

No Email or Signup is required to view your home estimate.

estimate your home value

Contact Manoj Kukreja

Sales Representative, Century 21 People’s Choice Realty Inc., Brokerage
(647) 576 - 2100

Manoj profile avatar

Recent Sold Listings in East F, London East

Popular Cities